


Concept and features
Infrastructure: The first three floors of the complex are dedicated to internal infrastructure, such as a kindergarten, coworking space, mini-cinema, supermarket, gym, and two swimming pools.
Hybrid property format: The project combines the technical standards of a permanent residential building and the service of a modern hotel. The building is supplied with gas and equipped with central heating, making it comfortable for year-round living. At the same time, owners retain freedom in managing their apartments: the property can be used for permanent residence, vacation, and rental independently or through a management company.
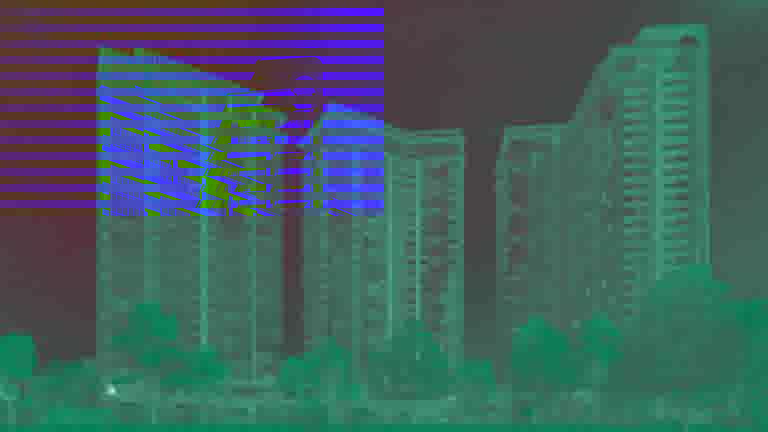
Location: The complex is under construction in the developing New Boulevard area of Batumi.
Immediate surroundings: Within walking distance are the promenade, Lech and Maria Kaczynski Park, Metro City Mall shopping and entertainment center, and several casinos.
Internal infrastructure
Service and security: Dedicated entrance groups, designer lobbies, and independent reception desks are planned in each of the three blocks. Security is provided by a 24/7 security service and video surveillance.
Recreation areas: The project includes landscaped grounds. A playroom and kindergarten are planned for children. The complex also features billiards, a coworking space, mini-cinema, supermarket, and pharmacy. A dedicated walking area is provided for pet owners.
Sports: An indoor swimming pool will be located on the second floor. A fitness center with an area of 541 м² and an adjoining outdoor pool are planned on the third floor. An outdoor combined children's and sports playground with a total area of 612 м² is available on the grounds.
Technical specifications
Building structure: Earthquake-resistant monolithic reinforced concrete frame. External walls and inter-apartment partitions are constructed from eco-friendly thermal and sound-insulating YTONG aerated concrete blocks. The facade system is ventilated, clad with weather-resistant Alucobond aluminum composite panels.
Engineering systems: Residential buildings are supplied with gas and equipped with central heating and hot water supply systems. 10 high-speed elevators will be installed.
Apartment types: The property offering includes studios (from 31.9 м²), 1-bedroom apartments (1+1 from 51 м²) with built-in walk-in closets and work areas, as well as 2-bedroom apartments (2+1 from 62.2 м²). The building structure allows combining multiple apartments.