



Concept and unique features
Customer focus: The developer implements a concept of complete transparency towards clients: contracts and project technical documentation detail all possible nuances of construction, renovation work, and interaction with owners. Also, as part of this concept, a comprehensive independent study of the market and prospects of the district where the project is located was conducted by the international agency Cushman & Wakefield (headquartered in New York, USA) at the developer's request.
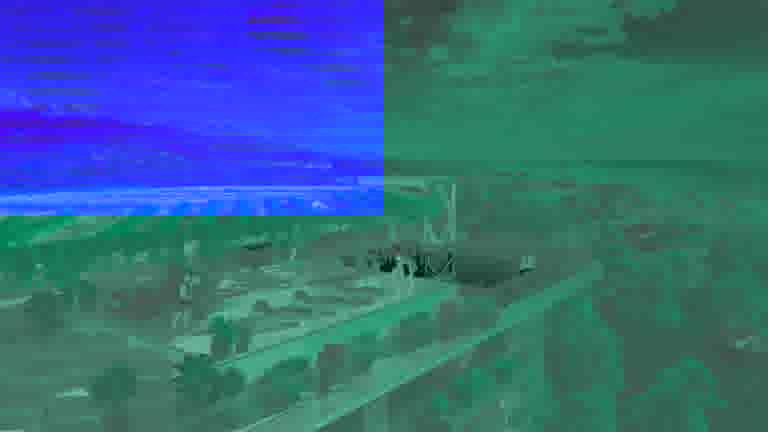
Eco-facade: The building exterior features a vertical greenery system, where concrete planters with a depth of 700 mm are integrated directly into the balcony structure. An automatic drip irrigation system with mineral nutrition sensors ensures the year-round vitality of evergreen shrubs and trees without requiring manual maintenance from residents. Landscape design is managed by a specialized professional bureau that adapted the flora to the local maritime climate.
Equipped rooftop for relaxation: A key element of the complex's communal environment is the usable rooftop, featuring an outdoor infinity pool with an area of 190 square meters. Access to the recreation area is provided via a glass elevator offering panoramic views of the mountain range, city, and sea.
Property location: The project is being built in a quiet low-rise area of Batumi with an active height limit regulation that excludes the construction of high-rise buildings in the immediate vicinity of the complex. The area is suitable for those who value privacy and distance from urban noise.
Immediate surroundings: Within walking distance are the landscaped Lech and Maria Kaczyński Park, the embankment, and the Metro City shopping and entertainment center. Batumi International Airport is located a 5-minute drive away.
Internal infrastructure
Service and security: 24/7 reception desk and concierge service. Security is provided by security guards and a video surveillance system. An isolated storage room is provided for oversized luggage and delivered parcels. The underground level houses a secure parking lot for 50 spaces, equipped with MPS two-tier car stackers and EV chargers. Ground-level parking accommodates 10 cars along with additional bicycle parking.
Recreation areas: An infinity pool with a perimeter overflow system, a protective glass railing 110 cm high, and acoustic sound insulation of the technical floor to protect the upper residential apartments from noise. An indoor entertainment center and a playroom are planned for children.
Restaurants and cafes: A panoramic lounge bar on the usable rooftop, an indoor health food cafe, a restaurant, and a 24/7 supermarket.
Sports and health: A gym, an outdoor yoga area, and a massage room.
Technical specifications
Building structure: Monolithic reinforced concrete frame with a continuous raft foundation designed for a seismic load of at least 8 points. Construction uses concrete grades B30 and B35,, B500B reinforcing steel, and the Austrian Ringer formwork system. Walls between apartments and corridors are erected from 20 cm thick Ytong aerated concrete blocks. Panoramic facade glazing is based on Akpa and Enderpen aluminum profiles with SiseCam double-glazed energy-saving units (glass thickness 6 mm). External balcony walls are clad with Saray aluminum composite panels of fire resistance class B1. A decorative I-beam steel structure with an anodized anti-corrosion coating is fixed to the glass facade.
Engineering systems: 3 high-speed KONE passenger elevators with a capacity of 1600 kg and a speed of 1,75 m/s are installed (average waiting time is 40 seconds). Two elevators are equipped with a fire evacuation function; one elevator is designed as a fully transparent panoramic capsule made of laminated triplex glass 8-12 mm. For facade glass cleaning, a BMU rail system with a suspended cradle is mounted on the roof. A centralized fire safety system compliant with NFPA standards is implemented, complete with sprinklers, smoke evacuation, and a dedicated water reservoir on the lower level. Roof drainage is Geberit siphonic. Air conditioning is an individual ducted split system with concealed ceiling installation and outdoor unit placement in an insulated ventilated cabinet on the balcony. Heating and hot water supply are provided by individual 18 kW dual-circuit Ariston gas boilers located in balcony niches and Sira room radiators. Electrical wiring is executed with Borsan cable.
Apartment types: The total residential stock of the building includes 317 apartments. Each floor accommodates 21 apartments with the following layouts: studios (from 31,8 sq.m), one-bedroom apartments (1+1 from 46,3 sq.m), two-bedroom apartments (2+1 with an area of up to 109,6 sq.m) and two bathrooms.