

A mixed-use complex and investment hub combining a five-star Hyatt Centric hotel, the World Trade Center (headquartered in New York, USA), and advanced business infrastructure for hosting global exhibitions, forums, and congresses with upscale service and a residential environment.
Up-to-date prices
Prices and the list of available apartments are current as of October 17, 2026.
Hyatt
Hyatt
Beachfront
The complex stands right on the shore. You can't get any closer to the sea.
Alliance Centropolis
Embankment, Rustaveli Avenue, A
View on mapComplex characteristics
- Construction status
- Under construction
- Buildings
- 3 buildings
- Floors
- 57 floors
- Apartments in the project
- 329 apartments
- Construction technology
- Monolithic frame
- Walking time to the sea
- 2 min walk
- Cadastral code
- 05.23.04.021Land plot cadastral number
Use it to find the land plot on Georgia's cadastral map and check its location and boundaries. Checked against the registry on 31 May 2026.
Apartments from the developer
119 available now
- StudioMatches your filtersAvailability: 8 availableArea: 32.8–35.2 m²Price: From $106 274— Open as: Unit grid
- 1-roomMatches your filtersAvailability: 94 availableArea: 50.2–77.6 m²Price: From $166 915— Open as: Unit grid
- 2-roomMatches your filtersAvailability: 17 availableArea: 64.1–113.3 m²Price: From $219 371— Open as: Unit grid
Frequently asked questions
What do apartments in Alliance Centropolis cost?
Prices in Alliance Centropolis start from $106 274.
When will Alliance Centropolis be completed?
Completion is scheduled for 2029.
Who is the developer of Alliance Centropolis?
The developer is Alliance Group.
Where is Alliance Centropolis located?
The complex is located in Batumi, Embankment.
How many apartments are for sale in Alliance Centropolis?
119 apartments are currently for sale.
Buildings (2 buildings)
Installment plans
- Interest-free installment plan
- Down payment
- 10%
- Term
- 60 months
- Interest rate
- 0%
Building: A
Installment calculator
$
%
%
Down payment—
Monthly payments for—
Final payment—
Total amount—
Installment term—
Average monthly payment—
Complex territory
Pool
Gym
Playground
Parking
Reception
Restaurant
Shop
Cinema
Kids room
Coworking
Security
Near the sea
Park nearby
Shopping Mall
Casino
Concept and Unique Features
"City within a city" concept: The project is designed as an autonomous ecosystem where residential, work, retail, and entertainment areas are combined within a single complex, allowing residents and guests to access a full range of services without leaving the premises.
Global institutional partnership: The complex serves as a regional hub for business tourism thanks to the presence of World Trade Center exhibition spaces and the five-star Hyatt Centric hotel.
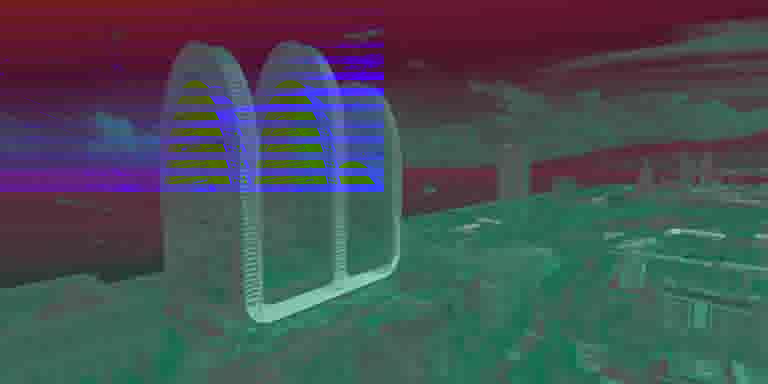
Futuristic architecture: A unified architectural ensemble consisting of three towers united by a shared podium—a large-scale, multi-level platform housing key infrastructure facilities.
Location and Surroundings
Property location: Alliance Centropolis is located on the frontline beach in the center of Batumi. The grounds of the complex border the beach area and the seaside park of Batumi Boulevard.
Immediate surroundings: Key administrative, cultural, and entertainment venues are located in the immediate vicinity of the property, such as the UEFA Stadium, Batumi Dolphinarium, the central 6 May Park with Lake Nuri Geli, the Public Service Hall, the city's Dancing Fountains, as well as the large Batumi Mall shopping center, supermarkets, and coastal lounge bars.
Internal Infrastructure
Service and security: The complex features a reception and 24/7 concierge service, a three-level underground parking, technical support service, room service, cleaning, and car care services, with security provided by a professional security service and video surveillance system.
Recreation areas: A private gated park and recreational area of 10 000 square meters, a secluded private beach, a spa center, an open rooftop terrace, a sky lounge, a private cinema, bowling, and a children's entertainment center.
Restaurants and cafes: Restaurants, bars, and a food market are planned within the complex.
Sports: For residents and guests, a sports and wellness complex is provided, including a fitness center, a spa center, and an indoor swimming pool.
Business spaces: Specialized exhibition and exposition spaces of the World Trade Center, a Class A business center with a brand gallery, modern conference rooms, and venues for official events.
Technical Specifications
Building structure: A solid monolithic building featuring panoramic facade glazing with aluminum and PVC profiles with energy-efficient double-glazed units.
Engineering systems: The building is equipped with high-speed elevators with optional keycard access integration, and climate control is maintained via a centralized air conditioning and heating system, the mains of which are routed to the boundary of each unit, along with an automated fire protection system compliant with FLS regulations.
Infrastructure
Indoor pool, spa center, fitness center, World Trade Center (WTC), Class A business center, Class A shopping center, coworking areas, conference hall, meeting rooms, ballroom, casino, entertainment areas, cinema, bowling, children's entertainment center, restaurants, bars, Sky lounge, gastro market, food market, rooftop terrace, green recreational area of 10 000 sq. m, private beach, three-level underground parking, 24-hour security, video surveillance, concierge service, reception
Finishing
Apartments are delivered in an advanced black frame condition, which includes erected perimeter walls, floor screed, an installed entrance door, glazing, and a fully finished and tiled balcony.
A turnkey renovation option is also available, including fine finish, furnishing, home appliances, and a full set of household accessories.
What's nearby
461 places within 500 metres of the complex
- Convenience stores33
- Cafes28
- Clothing stores27
- Fast food21
- Beauty salons19
Public Registry documents
Public Registry abstract N 892025491072Parcels: 05.23.04.021
Abstract translation N 892025491072Parcels: 05.23.04.021
Public Registry abstract N 882025613949Parcels: 05.23.04.021
Public Registry abstract N 882025597022Parcels: 05.23.04.021
Abstract translation N 892023265908Parcels: 05.23.04.021
Public Registry abstract N 892023361178Parcels: 05.23.04.021
Public Registry abstract N 892023262143Parcels: 05.23.04.021
Public Registry abstract N 882022098176Parcels: 05.23.04.021
Public Registry abstract N 882022095639Parcels: 05.23.04.021
Public Registry abstract N 882022044807Parcels: 05.23.04.021
Public Registry abstract N 892021113531Parcels: 05.23.04.021
Public Registry abstract N 882021892054Parcels: 05.23.04.021
Public Registry abstract N 882021892378Parcels: 05.23.04.021
Public Registry abstract N 882021763640Parcels: 05.23.04.021
Public Registry abstract N 882021747047Parcels: 05.23.04.021
Public Registry abstract N 882021613821Parcels: 05.23.04.021
Public Registry abstract N 882021203105Parcels: 05.23.04.021
Public Registry abstract N 882021189407Parcels: 05.23.04.021
Public Registry abstract N 882020887505Parcels: 05.23.04.021
Public Registry abstract N 882020764633Parcels: 05.23.04.021
Public Registry abstract N 882020767099Parcels: 05.23.04.021
Public Registry abstract N 882020310987Parcels: 05.23.04.021
Public Registry abstract N 882020237861Parcels: 05.23.04.021
Public Registry abstract N 882020236735Parcels: 05.23.04.021
Cadastral plan N 882020158275Parcels: 05.23.04.021
Public Registry abstract N 882020226461Parcels: 05.23.04.021
Public Registry abstract N 882020226432Parcels: 05.23.04.021
Public Registry abstract N 882020215605Parcels: 05.23.04.021
Cadastral plan N 882019993960Parcels: 05.23.04.021
Public Registry abstract N 882019993946Parcels: 05.23.04.021
Public Registry abstract N 882019397646Parcels: 05.23.04.021
Public Registry abstract N 882019393566Parcels: 05.23.04.021
Public Registry abstract N 882019329556Parcels: 05.23.04.021
Public Registry abstract N 882019271790Parcels: 05.23.04.021
Public Registry abstract N 882019184371Parcels: 05.23.04.021
Cadastral plan N 882019099252Parcels: 05.23.04.021
Public Registry abstract N 882019099252Parcels: 05.23.04.021
Situation picture N 882019099252Parcels: 05.23.04.021
Public Registry abstract N 882019071414Parcels: 05.23.04.021
Public Registry abstract N 882019059442Parcels: 05.23.04.021
Public Registry abstract N 882019064152Parcels: 05.23.04.021
Public Registry abstract N 882019051052Parcels: 05.23.04.021
Public Registry abstract N 882019028014Parcels: 05.23.04.021
Public Registry abstract N 882019001521Parcels: 05.23.04.021
Public Registry abstract N 882017720807Parcels: 05.23.04.021
Public Registry abstract N 882016349223Parcels: 05.23.04.021
Public Registry abstract N 882016303028Parcels: 05.23.04.021
Public Registry abstract N 882015551370Parcels: 05.23.04.021
Public Registry abstract N 882015476278Parcels: 05.23.04.021
Public Registry abstract N 882015451532Parcels: 05.23.04.021
Cadastral plan N 882012866993Parcels: 05.23.04.021
Cadastral plan N 882010833483Parcels: 05.23.04.021