
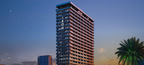
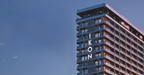
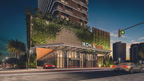


Mixed-use complex with a panoramic rooftop restaurant, outdoor pool, and developed internal infrastructure for year-round living
Up-to-date prices
Prices and the list of available apartments are current as of October 17, 2026.
IKON Tower 1
New Batumi, Angisa Street, 1
View on mapComplex characteristics
- Construction status
- Under construction
- Buildings
- 1 building
- Floors
- 21 floors
- Apartments in the project
- 285 apartments
- Ceiling height
- 3 m
- Construction technology
- Monolithic frame
- Walking time to the sea
- 8 min walk
- Cadastral code
- 05.32.12.208Land plot cadastral number
Use it to find the land plot on Georgia's cadastral map and check its location and boundaries. Checked against the registry on 31 May 2026.
- Land registration
- 19 December 2017
Apartments from the developer
43 available now and 1 reserved
- 1-roomMatches your filtersAvailability: 11 availableArea: 33.5–34.9 m²Price: From $61 975— Open as: Unit grid
- 2-roomMatches your filtersAvailability: 26 available and 1 reservedArea: 43.1–63.2 m²Price: From $82 800— Open as: Unit grid
- 3-roomMatches your filtersAvailability: 6 availableArea: 59–71.7 m²Price: From $123 900— Open as: Unit grid
Frequently asked questions
What do apartments in IKON Tower 1 cost?
Prices in IKON Tower 1 start from $61 975.
When will IKON Tower 1 be completed?
Completion is scheduled for 2027.
Who is the developer of IKON Tower 1?
The developer is IKON.
Where is IKON Tower 1 located?
The complex is located in Batumi, New Batumi.
How many apartments are for sale in IKON Tower 1?
44 apartments are currently for sale.
Installment calculator
$
%
%
Down payment—
Monthly payments for—
Final payment—
Total amount—
Installment term—
Average monthly payment—
Complex territory
Pool
Gym
Parking
Reception
Restaurant
Shop
Kids room
Security
Concept
Multifunctional environment for personal living and investment: the complex combines residential and commercial spaces — a restaurant, supermarket, and recreation and sports infrastructure are unified within a single building space.
Panoramic rooftop restaurant: a panoramic restaurant with views of the sea, mountains, and city is planned on the top level of the building.
Veranda in every apartment: all 285 apartments feature private verandas with views of the sea or mountains. The facade is decorated with vertical wooden louver screens combined with Alucabond aluminum panels and landscaping of the adjacent territory.
Bank financing: construction is fully funded by TBC Bank, one of the largest commercial banks in Georgia.
Property location: the complex is being built in the New Boulevard area of Batumi.
Within walking distance: Lech and Maria Kaczyński Park, Metro City Mall and Grand Mall shopping and entertainment centers. By car: Public Service Hall and Batumi Stadium.
Internal infrastructure
Service and security: reception desk, 24/7 security, and video surveillance. The building features four high-speed elevators and underground smart parking. Entrance areas of the building and apartments are equipped with fireproof doors and smart locks.
Recreation areas: on the surrounding grounds — an outdoor swimming pool with terraces and relaxation zones, children's playground.
Restaurants and cafes: panoramic rooftop restaurant with views of the sea, mountains, and city; supermarket on the commercial floor.
Sports: gym.
Technical specifications
Building structure: structure of 21 floors. Inter-apartment walls and partitions are made of aerated concrete blocks with enhanced sound insulation. The facade is clad with Alucabond aluminum panels. Glazing: aluminum stained-glass structures with double-glazed units and panoramic windows. The building is designed for seismic impacts up to magnitude 7,0 and certified by international bodies for seismic and construction safety. The facade is decorated with vertical greenery and LED lighting.
Engineering systems: 4 high-speed imported elevators with a load capacity of up to 1200 kg. Gas heating, individual for each apartment. Plumbing, television, and internet are connected. Fire safety system with 24/7 monitoring.
Apartment types: a total of 285 apartments across 21 residential floors, with 15 apartments per floor. Studios (from 33 м²), one-bedroom (1+1, from 44 м²), and two-bedroom (2+1, from 71 м²).
Electronic door lock: opens with a code, smartphone, or card instead of a regular key.
A construction method in which a load-bearing reinforced concrete frame of columns, crossbeams, and floor slabs is erected, while internal and external walls are filled with lightweight building materials. It is distinguished by strength, durability, seismic resistance, and the possibility of building apartments with open-plan layouts. Allows renovations to begin immediately without the risk of serious shrinkage cracks.
Infrastructure
Outdoor pool with terraces, gym, children's playground, panoramic rooftop restaurant, supermarket, smart parking, reception desk, 4 high-speed elevators, smart door system, 24/7, security, video surveillance system, fire safety, management company, LED facade lighting
Finishing
Apartments are delivered to buyers in one of two options to choose from: white frame or turnkey renovation. White frame includes: floor screed for the apartment and balcony, erected interior partitions made of aerated concrete blocks, wall plastering for final finishing, a fire-resistant entrance door, windows and balcony doors with double-chamber double-glazed units, laying of plumbing pipelines, television and internet connection. The turnkey option is implemented in partnership with the architectural bureau RB Architects, which provides the development of an individual interior solution, architectural supervision of renovation works, and delivery of the apartment in fully move-in ready condition.
What's nearby
504 places within 500 metres of the complex
- Convenience stores48
- Payment terminals32
- Parking21
- Beauty salons20
- Pharmacies18
Public Registry documents
Cadastral plan N 882026355987Parcels: 05.32.12.208
Public Registry abstract N 882026355987Parcels: 05.32.12.208
Situation picture N 882026355987Parcels: 05.32.12.208
Public Registry abstract N 882026343565Parcels: 05.32.12.208
Public Registry abstract N 882025710452Parcels: 05.32.12.208
Cadastral plan N 892024602911Parcels: 05.32.12.208
Public Registry abstract N 892024048776Parcels: 05.32.12.208
Public Registry abstract N 892024050125Parcels: 05.32.12.208
Public Registry abstract N 892024029627Parcels: 05.32.12.208
Public Registry abstract N 882024348745Parcels: 05.32.12.208
Public Registry abstract N 882024234371Parcels: 05.32.12.208
Public Registry abstract N 882023726109Parcels: 05.32.12.208
Public Registry abstract N 882023361946Parcels: 05.32.12.208
Public Registry abstract N 882022031972Parcels: 05.32.12.208
Public Registry abstract N 882020350884Parcels: 05.32.12.208
Cadastral plan N 882019759968Parcels: 05.32.12.208
Public Registry abstract N 882019759968Parcels: 05.32.12.208
Public Registry abstract N 882019524214Parcels: 05.32.12.208
Public Registry abstract N 882019099648Parcels: 05.32.12.208
Public Registry abstract N 892017240280Parcels: 05.32.12.208
Cadastral plan N 892017240280Parcels: 05.32.12.208