


Concept and unique features
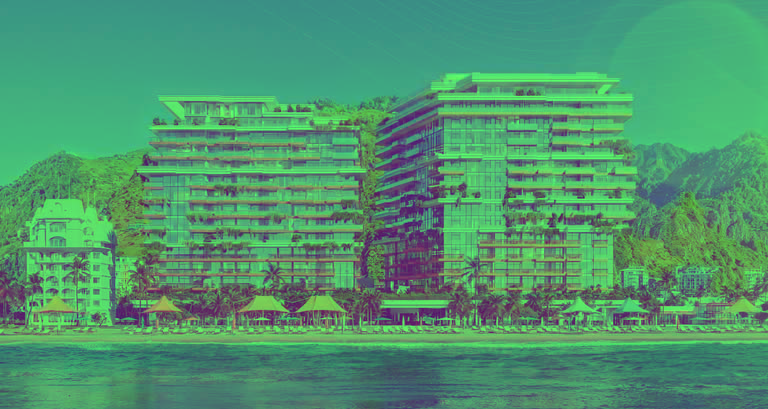
Seafront and natural microclimate: The complex is located directly on the Black Sea coast, in an area with a unique mountain-sea microclimate — a combination of fresh Adjara mountain air and sea breeze. The apartments offer views of the sea and the mountain range.
Eco-architecture and facade greenery: The project was developed jointly with the architectural and construction bureau SPECTRUM. The architectural concept includes extensive facade greenery on the balconies of each apartment and 1 200 sq m of landscaped green areas with an olive garden. A key element of the recreational environment is the rooftop with an infinity pool and a panoramic view of the Black Sea.
Energy-efficient engineering solutions: The complex features a Daikin VRF climate control system with individual control in each apartment, ensuring energy savings. Geberit plumbing fixtures reduce water consumption. An automated energy management system reduces the building's overall consumption.
Property location: The complex is located in the Gonio district, a resort suburb of Batumi on the Black Sea coast. The plot is on the seafront, surrounded by mountains and tropical vegetation. The area attracts interest from international hotel chains and is actively developing resort infrastructure.
Immediate surroundings: Branded hotels are located nearby on the seafront — Radisson, Wyndham, Wyndham Grand, and Montemar. The historic Gonio-Apsaros Fortress is within walking distance. Batumi city center is 30 minutes away by car, and the Turkish border is 5 minutes away.
Internal infrastructure
Service and security: Round-the-clock reception and concierge service, security, and a video surveillance system. Parking is provided. NEXT Property manages the infrastructure, technical maintenance, and apartment rentals.
Recreation areas: Outdoor rooftop infinity pool (14 × 1 m, heated to 28°C, available year-round) with a panoramic sea view and sunsets. Indoor pool on the first floor. An olive garden covering 1 200 sq m with a children's play area and walking paths. Coworking space with high-speed internet and team collaboration areas.
Restaurants and cafes: Panoramic rooftop restaurant and bar overlooking the Black Sea; the menu features chef-led signature Georgian cuisine based on local ingredients. Lobby bar on the first floor.
Sports: Fitness center on the first floor, sauna.
TECHNICAL SPECIFICATIONS
Building structure: Two monolithic reinforced concrete buildings with fiber reinforcement and design seismic resistance meeting international standards. Exterior and inter-apartment walls are built from Ytong aerated concrete blocks with Knauf plaster; wall acoustic insulation consists of a double layer of mineral wool and four layers of drywall (assembly thickness 20–25 cm). The facade system is ventilated, clad with aluminum composite panels and copper decorative elements. The glazing features Schuco aluminum profiles with low-emissivity Guardian Saint-Gobain double glazing. Floor-to-ceiling glazing with integrated ventilation channels in the window profile provides controlled air exchange without compromising thermal and sound insulation.
Engineering systems: 5 high-speed KONE elevators with a cabin height of 2.8 meters. Centralized Daikin VRF climate control system — individual temperature control in each room. Central heating system ensuring a stable microclimate during the cold season. Geberit plumbing systems. Intelligent building energy management system.
Apartment types: A total of 493 apartments across two buildings: studios (from 24 to 57 sq m, 253 units), one-bedroom apartments (1+1, from 52 to 99 sq m, 216 units), two-bedroom apartments (2+1, from 76.3 to 120 sq m, 18 units), exclusive penthouses (6 units). Many layouts include a terrace with sea or mountain views.