




Concept and Unique Features
International brand and guaranteed standards: The project is implemented under a license agreement between developer Next and Radisson Hospitality Belgium SRL. All apartments operate under the Radisson Blu Resort & Residences brand, which guarantees that construction, finishing, and management comply with the chain's international standards.
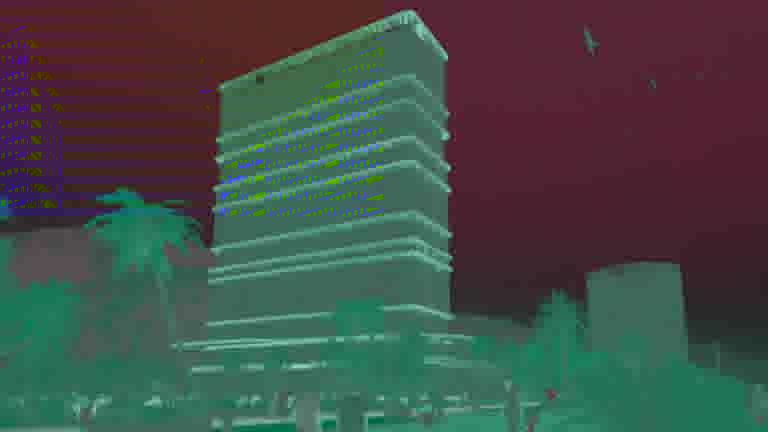
Zero coastline with private beach: The complex is located a few meters from the water — with an organized private beach area included in the property infrastructure. Location on the zero line provides panoramic sea and mountain views from most apartments.
Property location: The complex is located in the Gonio district — a resort suburb of Batumi on the Black Sea coast. The plot is surrounded by mountains and tropical vegetation. The area attracts interest from international hotel chains.
Immediate surroundings: Gonio embankment, the historical Gonio-Apsaros fortress. Batumi International Airport is a 15-minute drive away, downtown Batumi is 30 minutes away, and the border with Turkey is 5 minutes away.
Internal Infrastructure
Service and security: 24/7 reception and concierge service to Radisson Hotel Group standards, security, video surveillance system. Parking.
Recreation areas: Heated outdoor pool (size 24 × 1,2 m, accessible year-round) with a sun lounger area. Courtyard kids' area. Enclosed garden space with selected vegetation in the lobby area. Lounge area with a summer bar. Coworking space with high-speed internet. Conference room. A casino and retail spaces are also planned on the complex grounds.
Restaurants and cafes: Signature Georgian cuisine restaurant, lobby bar, bar with panoramic Black Sea views.
Sports: Fitness center.
TECHNICAL SPECIFICATIONS
Building structure: Monolithic reinforced concrete frame using fiber reinforcement in concrete. Ventilated facade clad with Alucobond and Saray aluminum composite panels, fire safety class B1. Glazing — Reynaers aluminum profile systems with energy-saving double-glazed units. Balcony railings — Şişecam laminated tempered glass. Ceiling height in residential apartments (after finishing) — 2,95 meters, on the ground floor — 7,00 meters.
Engineering systems: 6 elevators. Centralized Daikin VRF air conditioning and heating system with variable refrigerant volume technology — energy savings. Geberit plumbing systems — reduce water consumption. Window profiles are equipped with integrated ventilation channels for controlled airflow with windows closed. Fire protection in accordance with international FLS standards. High-speed internet and utility connections (water supply, electricity, sewage, ventilation) provided.
Apartment types: A total of 576 apartments on residential floors 3 through 26,, with 24 apartments per floor. Featuring studios (with an area of 27 sq. m), one-bedroom apartments (1+1 from 39 to 46 sq. m), and two-bedroom apartments (2+1 — 59 sq. m). All layouts include a terrace (balcony). Floor-to-ceiling panoramic windows provide views of the sea and mountains
Premium elevator brand