

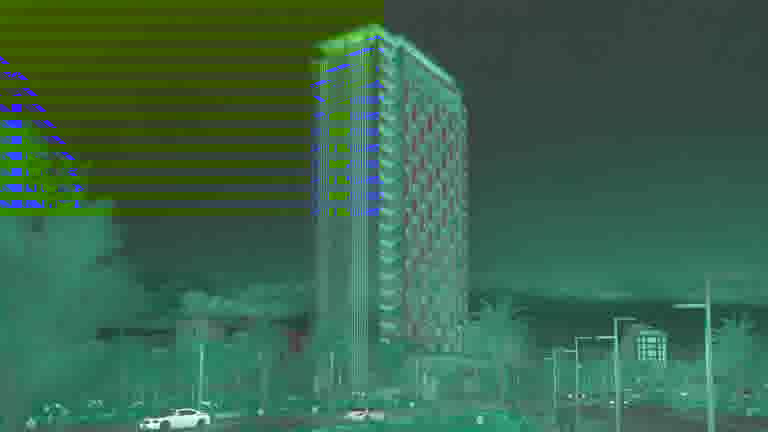
A completed multifunctional residential complex located a three-minute walk from the Black Sea coast with a fitness center, coworking space, lobby, and commercial spaces on the ground floor. The apartments are designed for permanent residence or rental through developer NEXT Property's management division.
Up-to-date prices
Verified with the developer on October 17, 2026. Last change to prices or apartment statuses — September 28, 2026.
Next White
New Batumi, Shalva Inasaridze Street, 1
View on mapComplex characteristics
- Construction status
- Completed
- Buildings
- 1 building
- Floors
- 19 floors
- Apartments in the project
- 204 apartments
- Ceiling height
- 3 m
- Construction technology
- Monolithic frame
- Walking time to the sea
- ≈ 184 m in a straight line · 3 min walk
- Cadastral code
- 05.32.12.050Land plot cadastral number
Use it to find the land plot on Georgia's cadastral map and check its location and boundaries. Checked against the registry on 8 June 2026.
- Land registration
- 17 December 2013
Apartments from the developer
1 available now
Frequently asked questions
What do apartments in Next White cost?
Prices in Next White start from $80 500.
Who is the developer of Next White?
The developer is Next Group.
Where is Next White located?
The complex is located in Batumi, New Batumi.
How many apartments are for sale in Next White?
1 apartments are currently for sale.
Who manages Next White?
The management company is NEXT.
Installment calculator
$
%
%
Down payment—
Monthly payments for—
Final payment—
Total amount—
Installment term—
Average monthly payment—
Complex territory
Gym
Playground
Reception
Shop
Coworking
Park nearby
Concept and unique features
Flexible usage format and in-house management company: The apartments are designed for any usage scenario — permanent residence, personal vacation, or renting out without any restrictions from the developer. For owners interested in rental income, professional management is available via NEXT Property: apartments are listed on international booking platforms (Booking, Airbnb, TripAdvisor) and local distribution channels. The management contract is concluded voluntarily — the owner has the right to use the apartment personally at any time.
Two-level apartments on the top floor: The 19th floor is designed with a ceiling height of 6 meters as a duplex floor. These formats provide a larger area and set the property apart from typical housing of similar height in the area.
Property location: The complex is located in a developed infrastructure area of Batumi New Boulevard.
Immediate surroundings: Within walking distance are the Batumi Boulevard embankment, Grand Mall and Metro City Mall shopping and entertainment centers, restaurants, and seaside cafes.
Internal infrastructure
Service and security: 24/7 reception desk and lobby area on the ground floor. Security and video surveillance systems are provided. Underground parking for 18 parking spaces and surface open parking for 15 spaces. A backup generator ensures uninterrupted operation of elevators and common areas during power outages.
Recreation areas: Lounge area on the first commercial floor (ceiling height of 6 meters). A covered usable terrace of 570 sq.m on the top level of the building. A coworking space of 214,5 sq.m on the mezzanine level.
Restaurants and cafes: Lobby on the ground floor. A coffee shop and a grocery store operate on the commercial level of the complex.
Sports: A fitness gym with an area of 143,1 sq.m.
TECHNICAL SPECIFICATIONS
Building structure: Reinforced concrete frame with shear walls and reinforced concrete walls. Foundation — monolithic reinforced concrete slab. Facade: ASAS aluminum profiles with SiseCam DC low-emissivity double-glazed windows 6×16×6 mm, hardware and accessories from the German brand Siegenia-Aubi. Balcony railings — laminated tempered glass 8+1,52 PVB+8 mm. Corridors: partitions made of YOTONG energy-efficient blocks, porcelain stoneware flooring, walls painted with high-durability CAPAROL paint, apartment entrance doors — fire-resistant, 30 minutes of fire resistance. Inter-apartment partitions — Knauf plasterboard.
Engineering systems: 2 high-speed KONE passenger elevators. Heating and hot water supply — individual dual-circuit gas boilers in each apartment. Air conditioning — individual split systems.
Apartment types: A total of 180 apartments. On floors 2–18 — studios with a total area from 45,1 to 45,8 sq.m (living area 27,6–28,1 sq.m, balcony 6,8–6,9 sq.m). Three-bedroom corner apartments (3+1) occupy an area of 135,9–136,1 sq.m (living area 80,8 sq.m, open terrace 45,5–45,7 sq.m); on some floors, such apartments are divided into two separate 1+1. apartments. On the 19th floor — two-level duplexes with an area of 65,4 sq.m (with terrace — 94,2 sq.m) and corner duplexes with an area of 101,4 sq.m (with terrace — 144,9 sq.m).
Infrastructure
Communal recreation area, lounge area, restaurant and outdoor terrace, gym
Finishing
Apartments are handed over in "white frame" condition, including floor screed, wall plastering, installation of a fire-resistant entrance door, window system installation, and balcony tiling.
What's nearby
351 places within 500 metres of the complex
- Convenience stores29
- Payment terminals22
- Parking20
- Clothing stores15
- Hotels15
Public Registry documents
Public Registry abstract N 882025452147Parcels: 05.32.12.050
Public Registry abstract N 882025203413Parcels: 05.32.12.050
Public Registry abstract N 882025203295Parcels: 05.32.12.050
Public Registry abstract N 882025201421Parcels: 05.32.12.050
Public Registry abstract N 892024613572Parcels: 05.32.12.050
Public Registry abstract N 882024443198Parcels: 05.32.12.050
Public Registry abstract N 882024305536Parcels: 05.32.12.050
Public Registry abstract N 892023238197Parcels: 05.32.12.050
Public Registry abstract N 882023042504Parcels: 05.32.12.050
Public Registry abstract N 882022747465Parcels: 05.32.12.050
Public Registry abstract N 882022647014Parcels: 05.32.12.050
Public Registry abstract N 882022523024Parcels: 05.32.12.050
Cadastral plan N 882021853431Parcels: 05.32.12.050
Public Registry abstract N 882021853431Parcels: 05.32.12.050
Public Registry abstract N 882021630639Parcels: 05.32.12.050
Public Registry abstract N 882021599925Parcels: 05.32.12.050
Public Registry abstract N 882020360484Parcels: 05.32.12.050
Public Registry abstract N 882019787539Parcels: 05.32.12.050
Public Registry abstract N 882019392166Parcels: 05.32.12.050
Public Registry abstract N 882019023585Parcels: 05.32.12.050
Public Registry abstract N 882019004524Parcels: 05.32.12.050
Public Registry abstract N 902018133720Parcels: 05.32.12.050
Public Registry abstract N 892018736134Parcels: 05.32.12.050
Public Registry abstract N 892018711351Parcels: 05.32.12.050
Public Registry abstract N 892017151096Parcels: 05.32.12.050
Public Registry abstract N 882016550347Parcels: 05.32.12.050
Public Registry abstract N 882016337873Parcels: 05.32.12.050
Public Registry abstract N 882015038199Parcels: 05.32.12.050
Public Registry abstract N 882014672016Parcels: 05.32.12.050
Public Registry abstract N 882014295930Parcels: 05.32.12.050
Public Registry abstract N 882014278258Parcels: 05.32.12.050
Cadastral plan N 882013619325Parcels: 05.32.12.050
Public Registry abstract N 882013619325Parcels: 05.32.12.050