



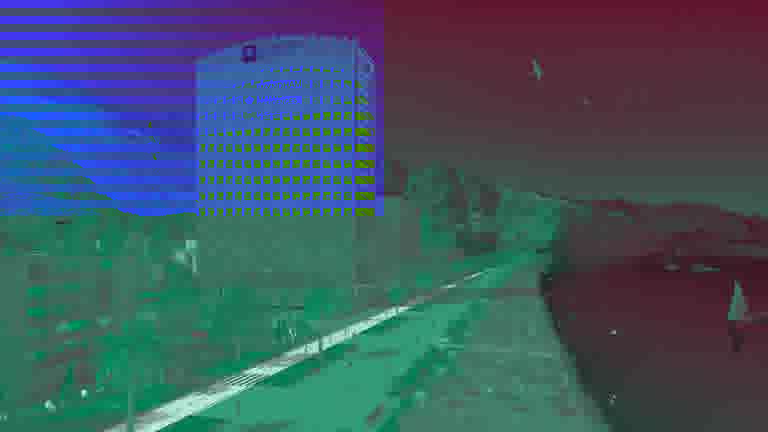
The complex consists of 576 fully furnished resort-format apartments. A 25-story branded hotel residence on the Black Sea beachfront in Gonio, built in partnership with the international chain Wyndham Hotels & Resorts. Units are transferred to the management of an international operator, and the owner gains access to the global Wyndham booking system.
Up-to-date prices
Verified with the developer on October 17, 2026. Last change to prices or apartment statuses — August 29, 2026.
Wyndham
Wyndham
Beachfront
The complex stands right on the shore. You can't get any closer to the sea.
Next Wyndham
Gonio, Andrew the First-Called Highway, 1
View on mapComplex characteristics
- Construction status
- Under construction
- Buildings
- 1 building
- Floors
- 25 floors
- Apartments in the project
- 576 apartments
- Construction technology
- Monolithic frame
- Walking time to the sea
- 2 min walk
- Cadastral code
- 05.36.24.227Land plot cadastral number
Use it to find the land plot on Georgia's cadastral map and check its location and boundaries. Checked against the registry on 31 May 2026.
Apartments from the developer
44 available now
Frequently asked questions
What do apartments in Next Wyndham cost?
Prices in Next Wyndham start from $117 031.
When will Next Wyndham be completed?
Completion is scheduled for 2026.
Who is the developer of Next Wyndham?
The developer is Next Group.
Where is Next Wyndham located?
The complex is located in Batumi, Gonio.
How many apartments are for sale in Next Wyndham?
44 apartments are currently for sale.
Who manages Next Wyndham?
The management company is NEXT.
Discounts
- Unit discountCurrent discounts on 35 units
Current discount price from $130152
Some current discounts have no end date
Installment calculator
$
%
%
Down payment—
Monthly payments for—
Final payment—
Total amount—
Installment term—
Average monthly payment—
Complex territory
Pool
Gym
Parking
Reception
Restaurant
Shop
Kids room
Security
Near the sea
Concept and unique features
International brand and residence status: The complex is developed under a license agreement with Wyndham Hotel Group (UK) East Limited. Upon opening, all units will be listed in the official Wyndham Hotels & Resorts booking system (wyndhamhotels.com), providing access to a global audience and a steady flow of guests. Construction, finishing, and subsequent management standards meet brand requirements at all stages.
First coastline: The complex is being built directly by the beach. The apartments offer direct panoramic views of the Black Sea and the Adjara mountain range. The coastline location prevents views from being obstructed by future development.
Property location: The complex is located in Gonio, a coastal suburb of Batumi with resort developments. The site is situated directly on the Black Sea coastline, surrounded by the green foothills of Adjara. The area combines a Black Sea microclimate with proximity to mountain terrain.
Immediate surroundings: A promenade and coastal restaurants are within walking distance. The historic Gonio-Apsaros Fortress is nearby. To Batumi city center — 30 minutes by car, to Batumi International Airport — a 15-minute drive, to the border with Turkey — 5 minutes by car.
Internal infrastructure
Service and security: 24/7 reception desk, concierge service, and security. Video surveillance system. Parking and a conference hall are provided.
Recreation areas: An outdoor heated swimming pool 25 meters long and 1,5 meters deep operates year-round. Next to the pool is a lounge area with sun loungers and greenery. Children's playground. The total area of landscaped green zones on the territory is 1 200 sq.m.
Restaurants and cafes: A panoramic restaurant with sea and mountain views, an à la carte restaurant on the ground floor with a lounge bar. The dining concept was developed in collaboration with a five-star hotel chef, focusing on Georgian gastronomy from local products.
Sports: Fitness center. A private beach is within walking distance of the complex.
Technical specifications
Building structure: Fiber-reinforced monolithic reinforced concrete frame. Ventilated facade: aluminum sub-structure with laminated Italian Atlas Concorde ceramics. Aluminum composite panels of fire resistance class B1 (Saray). Balconies with Pilkington laminated and tempered glass railings. Glazing: energy-efficient double-glazed units with a heat-reflective coating, ensuring maximum natural light transmission while reducing heat loss. Built-in ventilation channels in the window profile allow for controlled air exchange with closed windows. Ceiling height in residential apartments is 3,15 meters, in ground-floor commercial premises — 7,74 meters.
Engineering systems: 5 high-speed KONE elevators. Daikin VRF air conditioning system — variable refrigerant flow technology with energy savings. Geberit plumbing solutions with water-saving technology. Central heating maintaining a stable indoor climate during cold periods.
Apartment types: A total of 576 apartments on 25 floors (24 apartments on each residential floor). Layout options include studios (from 31,1 to 43,3 sq.m, 456 units), one-bedroom apartments (1+1 from 46,3 to 58,3 sq.m, 118 units), frontline luxury one-bedroom apartments (1+1 from 56,25 to 57,57 sq.m), and 2 duplexes with areas from 102,69 sq.m. Each layout includes a terrace, wardrobe, kitchen, and lounge area. Open plan with floor-to-ceiling panoramic glazing provides direct views of the sea and mountains.
Infrastructure
Heated outdoor pool. Rooftop panoramic restaurant, a la carte restaurant and Sky bar. Casino and conference hall. Fitness center and spa area. Children's playground and underground parking. Lounge area with summer bar.
Finishing
All apartments are delivered to buyers in fully finished turnkey condition in accordance with Wyndham Residence international standards. Finishes include vinyl flooring in living areas and balconies, ceramic tiles in bathrooms and kitchens, plasterboard ceilings (moisture-resistant in bathrooms), and plastered and painted walls. Bed with mattress, nightstands, kitchen set with quartz countertop, dining table, desk, wardrobe, curtains. Furniture is made of wear-resistant materials meeting hotel operation standards. Home appliances: TV, refrigerator, induction cooktop, washing machine, range hood, microwave oven, electric kettle. The bathroom is fully equipped: sink, toilet, shower area, mirror, electric dryer, and an accessory set.
What's nearby
73 places within 500 metres of the complex
- Swimming pools19
- Hotels17
- Convenience stores5
- Guest houses4
- Cafes4
Public Registry documents
Cadastral plan N 882026253424Parcels: 05.36.24.227
Public Registry abstract N 882026086367Parcels: 05.36.24.227
Public Registry abstract N 882026012600Parcels: 05.36.24.227
Public Registry abstract N 882025895214Parcels: 05.36.24.227
Cadastral plan N 882025895214Parcels: 05.36.24.227
Public Registry abstract N 882025643765Parcels: 05.36.24.227
Public Registry abstract N 902024034573Parcels: 05.36.24.227
Public Registry abstract N 892024613353Parcels: 05.36.24.227
Public Registry abstract N 892024081556Parcels: 05.36.24.227
Public Registry abstract N 882024762764Parcels: 05.36.24.227
Public Registry abstract N 882024668824Parcels: 05.36.24.227
Public Registry abstract N 892023473706Parcels: 05.36.24.227
Public Registry abstract N 892023415574Parcels: 05.36.24.227
Public Registry abstract N 892023151857Parcels: 05.36.24.227
Public Registry abstract N 882023520546Parcels: 05.36.24.227
Public Registry abstract N 882023042507Parcels: 05.36.24.227
Public Registry abstract N 882022929817Parcels: 05.36.24.227
Cadastral plan N 882021677804Parcels: 05.36.24.227
Public Registry abstract N 882021677804Parcels: 05.36.24.227
Public Registry abstract N 882021554184Parcels: 05.36.24.227
Public Registry abstract N 882021366735Parcels: 05.36.24.227
Public Registry abstract N 882021264468Parcels: 05.36.24.227
Public Registry abstract N 882021253876Parcels: 05.36.24.227
Public Registry abstract N 882021253754Parcels: 05.36.24.227
Public Registry abstract N 882021255817Parcels: 05.36.24.227
Public Registry abstract N 882020907926Parcels: 05.36.24.227
Public Registry abstract N 882020080520Parcels: 05.36.24.227
Public Registry abstract N 882019927162Parcels: 05.36.24.227
Public Registry abstract N 882019676624Parcels: 05.36.24.227
Public Registry abstract N 882019076338Parcels: 05.36.24.227
Public Registry abstract N 882019051002Parcels: 05.36.24.227
Cadastral plan N 882019051002Parcels: 05.36.24.227
Public Registry abstract N 892018920273Parcels: 05.36.24.227
Public Registry abstract N 892018892111Parcels: 05.36.24.227
Public Registry abstract N 892018792369Parcels: 05.36.24.227
Cadastral plan N 892018781768Parcels: 05.36.24.227
Public Registry abstract N 892018781727Parcels: 05.36.24.227
Public Registry abstract N 892017124364Parcels: 05.36.24.227
Public Registry abstract N 882017700361Parcels: 05.36.24.227
Public Registry abstract N 882017688267Parcels: 05.36.24.227
Public Registry abstract N 882017417343Parcels: 05.36.24.227
Cadastral plan N 882017289808Parcels: 05.36.24.227
Public Registry abstract N 882017289808Parcels: 05.36.24.227
Public Registry abstract N 882017275439Parcels: 05.36.24.227
Public Registry abstract N 882017140446Parcels: 05.36.24.227
Cadastral plan N 882017083877Parcels: 05.36.24.227
Public Registry abstract N 882017009099Parcels: 05.36.24.227
Public Registry abstract N 882016869931Parcels: 05.36.24.227
Public Registry abstract N 882015492260Parcels: 05.36.24.227
Public Registry abstract N 882015394834Parcels: 05.36.24.227
Public Registry abstract N 882014142179Parcels: 05.36.24.227
Public Registry abstract N 882014004778Parcels: 05.36.24.227