



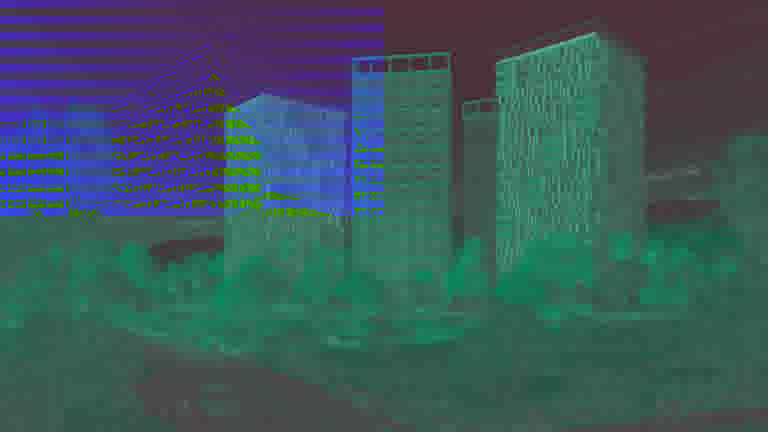
A multifunctional residential complex whose key feature is extensive sports and recreational infrastructure for an active lifestyle and leisure. The project, being built in the developing New Boulevard area of Batumi, consists of four blocks combining hotel services, commercial spaces, and sports infrastructure into a single internal ecosystem.
Up-to-date prices
Verified with the developer on October 17, 2026. Last change to prices or apartment statuses — October 16, 2026.
Sport City
New Batumi, New Boulevard, C
View on mapComplex characteristics
- Construction status
- Under construction
- Buildings
- 2 buildings
- Floors
- 24 floors
- Apartments in the project
- 713 apartments
- Construction technology
- Monolithic frame
- Walking time to the sea
- ≈ 532 m in a straight line · 13 min walk
Apartments from the developer
467 available now and 56 reserved
- StudioMatches your filtersAvailability: 192 available and 43 reservedArea: 30.5–32.7 m²Price: From $46 637— Open as: Unit grid
- 1-roomMatches your filtersAvailability: 98 available and 9 reservedArea: 53.5–55.3 m²Price: From $77 575— Open as: Unit grid
- 2-roomMatches your filtersAvailability: 177 available and 4 reservedArea: 68.8–105 m²Price: From $99 760— Open as: Unit grid
Frequently asked questions
What do apartments in Sport City cost?
Prices in Sport City start from $46 637.
When will Sport City be completed?
Completion is scheduled for 2030.
Who is the developer of Sport City?
The developer is ONE Development.
Where is Sport City located?
The complex is located in Batumi, New Batumi.
How many apartments are for sale in Sport City?
523 apartments are currently for sale.
Buildings (2 buildings)
Installment plans
- Interest-free installment plan
- Down payment
- 30%
- Term
- 48 months
- Interest rate
- 0%
- Plan available until
- 2030-12-01
Installment calculator
$
%
%
Installment available until
Down payment—
Monthly payments for—
Final payment—
Total amount—
Installment term—
Average monthly payment—
Complex territory
Pool
Gym
Playground
Parking
Reception
Restaurant
Shop
Kids room
Coworking
Security
Park nearby
Gas
Concept and unique features
Sports-oriented ecosystem: The complex is designed as a large-scale environment for an active lifestyle, where professional sports are integrated into everyday living space. The internal ecosystem includes classic sports grounds, a gym, a combat sports hall, and an Olympic swimming pool, complemented by digital fitness equipment and VR simulators for year-round training.
Unified infrastructure space: The Sport City concept is based on dividing the complex into four autonomous yet interconnected infrastructure spaces. Residents gain access to all project services: from workspaces and shopping gallery services to restaurants and a SPA complex.
Property location: The complex is being built in the actively developing New Boulevard area.
Immediate surroundings: Within walking distance of the property are the promenade, Lech and Maria Kaczyński Park, Metro City Mall shopping and entertainment center, bicycle and running tracks, and coastal cafes and restaurants.
Internal infrastructure
Service and security: The complex will have 24/7 security and video surveillance. The buildings are planned to feature a 24/7 concierge desk, resident lounge areas, controlled access systems, and service facilities.
Recreation areas: Residents will have access to a landscaped ornamental garden of 5 000 square meters, a landscaped picnic and barbecue area, children's play areas, and a dedicated pet-walking area.
Restaurants and cafes: The upper levels are planned to host a panoramic Sky Bar overlooking the coast, a signature restaurant, a bakery, and a coffee shop.
Sports: The infrastructure includes an indoor climate-controlled 25-meter swimming pool, a fitness center with personal training options, and dedicated boxing, MMA, and martial arts halls. The usable rooftop features equipped courts for padel, squash, and badminton. The complex is also equipped with digital zones: an interactive VR ski and snowboard simulator, a virtual baseball trainer, and table tennis tables.
Technical specifications
Building structure: Four multi-story buildings are being constructed using monolithic-frame technology. The facades feature panoramic energy-efficient glazing, open terraces, and vertical natural landscaping elements.
Engineering systems: Heating and hot water supply for the complex are provided by its own autonomous gas boiler room. The buildings will feature high-speed elevators with an uninterruptible power supply and 24/7 maintenance, as well as a centralized climate control system. Parking for 500 parking spaces (underground and aboveground levels), 40% of which will be equipped with EV charging stations connected to individual metering devices.
Apartment types: The layout solutions of the complex include studios (ranging from 31 to 37 square meters), one-bedroom apartments of (1+1 format with areas from 53 square meters), and two-bedroom apartments of (2+1 format with areas from 108 square meters).
Infrastructure
Lobby and concierge 24/7,, indoor pool, fitness center and gyms, courts and sports grounds, SPA center, coworking spaces and meeting rooms, retail spaces and supermarket, underground and surface parking, 24/7 security.
Finishing
Apartments are delivered to buyers in a choice of three conditions: basic black frame, prepared white frame, or in turnkey condition with full renovation and furnishing.