



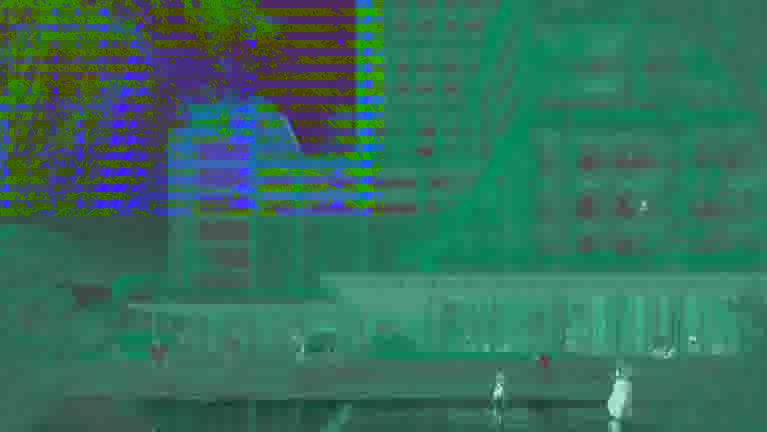
A complex located in the coastal area of Batumi at the junction of the seaside boulevard and the historic part of the city. The project combines residential residences, a five-star hotel, the region's largest casino, and a shopping gallery. The architectural design was developed by the world-renowned Japanese firm Kengo Kuma & Associates.
Up-to-date prices
Verified with the developer on October 17, 2026. Last change to prices or apartment statuses — April 01, 2026.
Beachfront
The complex stands right on the shore. You can't get any closer to the sea.
Silk Towers
Embankment, Barbiusi Street, 1
View on mapComplex characteristics
- Construction status
- Under construction
- Buildings
- 1 building
- Floors
- 42 floors
- Apartments in the project
- 1 155 apartments
- Ceiling height
- 3.5 m
- Construction technology
- Monolithic frame
- Walking time to the sea
- 17 min walk
- Cadastral code
- 05.21.01.329Land plot cadastral number
Use it to find the land plot on Georgia's cadastral map and check its location and boundaries. Checked against the registry on 31 May 2026.
- Land registration
- 21 August 2024
Apartments from the developer
127 available now
- StudioMatches your filtersAvailability: 115 availableArea: 27.8–35.3 m²Price: From $94 656— Open as: Unit grid
- 1-roomMatches your filtersAvailability: 10 availableArea: 47.1–58 m²Price: From $164 850— Open as: Unit grid
- 2-roomMatches your filtersAvailability: 2 availableArea: 71.7–71.8 m²Price: From $357 425— Open as: Unit grid
Frequently asked questions
What do apartments in Silk Towers cost?
Prices in Silk Towers start from $94 656.
When will Silk Towers be completed?
Completion is scheduled for 2029.
Who is the developer of Silk Towers?
The developer is Silk Development.
Where is Silk Towers located?
The complex is located in Batumi, Embankment.
How many apartments are for sale in Silk Towers?
127 apartments are currently for sale.
Who manages Silk Towers?
The management company is Silk Hospitality.
Installment plans
- Interest-free installment plan
- Down payment
- 20%
- Interest rate
- 0%
- Plan available until
- 2029-12-01
—
Installment calculator
$
%
%
Installment available until
Down payment—
Monthly payments for—
Final payment—
Total amount—
Installment term—
Average monthly payment—
Complex territory
Pool
Gym
Playground
Parking
Reception
Restaurant
Shop
Cinema
Kids room
Coworking
Security
Near the sea
Park nearby
Shopping Mall
Casino
Project Concept and Features
Organic architecture: The visual concept by Kengo Kuma & Associates is designed to integrate the buildings into the natural coastal landscape. The massiveness of concrete and natural stone from the Bolnisi quarry is balanced by cascading terraces and vertical facade landscaping with automated irrigation. The layout of the buildings is adapted to the wind rose to reduce thermal load and provide cross-ventilation.
Service and management standards: The complex will feature a service model managed by Silk Hospitality (the hospitality arm of Silk Road Group)—an operator with years of experience managing premium properties, including the five-star Radisson Blu Batumi hotel (built by Silk Development), ensuring compliance with international service standards, 24/7 building maintenance, and five-star concierge service.
Scale of self-contained infrastructure: The project is designed on the "city within a city" principle with a balanced residential, business, and recreational environment. A single space unites four high-rise towers, an already completed private landscaped park, commercial premises, a major regional casino, and a coastal yacht club.
Property location: Silk Towers is located on the frontline, at the junction of the Batumi Boulevard promenade and the historic city center.
Immediate surroundings: The complex borders landmarks such as the "Ali and Nino" statue, the Alphabet Tower, and the Batumi Boulevard promenade. Europe Square, Piazza, and Old Town infrastructure are within walking distance.
Internal Infrastructure
Service and security: Residents receive five-star service from Silk Hospitality, including a 24-hour reception desk, concierge service, cleaning, security, technical support, apartment management and rental services, as well as valet parking. A spacious parking lot and 19 elevators are provided.
Recreation areas: A park of 20 000 square meters designed by the Danish bureau MASU Planning is already completed on the territory. The buildings feature a spa and wellness center, lobby, children's playgrounds, indoor and outdoor swimming pools, and a shopping arcade with global brands. A private yacht club with its own marina and administrative building is being developed.
Restaurants and cafes: The complex will offer fine dining restaurants, themed cafes, and bars with various culinary concepts.
Sports: Sports infrastructure includes a modern fitness center, six professional padel tennis courts, and a mini-football pitch.
Technical Specifications
Building structure: Rectangular monolithic reinforced concrete frame with central core walls, ensuring seismic resistance and layout flexibility. Glazing is executed with an optimized window-to-wall ratio (40%) to prevent overheating. The facade is clad in natural stone combined with exposed structural concrete elements and integrated vertical greenery.
Engineering systems: Centralized climate control and air conditioning system, centralized hot water supply, individual heat meters in each apartment. 19 high-speed elevators are equipped with autonomous power sources in case of power outage.
Apartment types: Layout options on residential floors 6 through 40 include studios (total area of 28.4–29 sq. m), one-bedroom apartments (1+1 from 45.9 to 47.3 sq. m), one-bedroom corner apartments (51.8 sq. m), and two-bedroom corner apartments (2+1 72.3 sq. m). All layouts include an outdoor terrace with an area of 4.7 to 9.5 sq. m.
Infrastructure
Outdoor pool, indoor pool, spa complex, fitness center, six padel courts, mini-football field, private yacht club, landscaped park with an area of 20 000 sq. m, commercial shopping gallery, casino, fine dining restaurants, summer cafes, bars, congress hall, conference rooms, children's playgrounds, bicycle paths, 24/7 concierge service, underground parking, technical support service, cleaning service, 24/7 security
What's nearby
624 places within 500 metres of the complex
- Clothing stores58
- Cafes54
- Restaurants43
- Bars42
- Hotels38
Public Registry documents
Public Registry abstract N 892024239063Parcels: 05.21.01.329
Cadastral plan N 892024239063Parcels: 05.21.01.329