


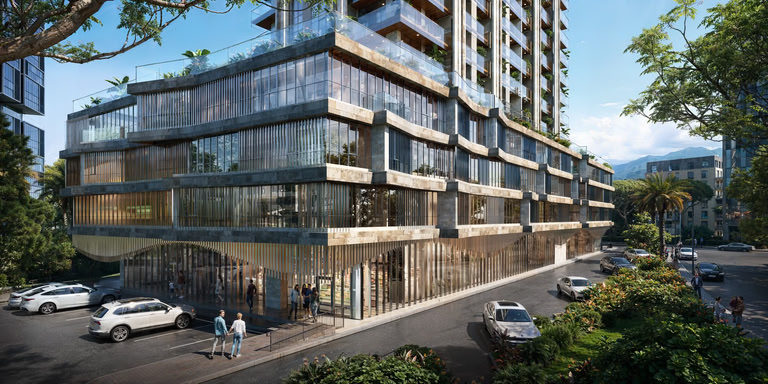
Residential complex in the New Boulevard area of Batumi, a five-minute walk from the Black Sea coast. The building combines four hundred residential apartments and one hundred hotel rooms on twenty-nine above-ground floors with internal infrastructure and its own management company.
Up-to-date prices
Prices and the list of available apartments are current as of October 17, 2026.
Monogram
New Batumi, Angisa Street, 1
View on mapComplex characteristics
- Construction status
- Under construction
- Buildings
- 1 building
- Floors
- 29 floors
- Apartments in the project
- 384 apartments
- Construction technology
- Monolithic frame
- Walking time to the sea
- 10 min walk
- Cadastral code
- 05.32.13.436Land plot cadastral number
Use it to find the land plot on Georgia's cadastral map and check its location and boundaries. Checked against the registry on 31 May 2026.
- Land registration
- 5 September 2019
Apartments from the developer
182 available now and 5 reserved
Frequently asked questions
What do apartments in Monogram cost?
Prices in Monogram start from $75 952.
When will Monogram be completed?
Completion is scheduled for 2027.
Who is the developer of Monogram?
The developer is SYMBOL.
Where is Monogram located?
The complex is located in Batumi, New Batumi.
How many apartments are for sale in Monogram?
187 apartments are currently for sale.
Who manages Monogram?
The management company is GDM Holding.
Installment calculator
$
%
%
Down payment—
Monthly payments for—
Final payment—
Total amount—
Installment term—
Average monthly payment—
Complex territory
Pool
Gym
Parking
Reception
Shop
Security
Gas
Concept and unique features
In-house concrete production and construction quality control: At the core of Monogram's structure is a monolithic reinforced concrete frame made with class B35 concrete, B500B rebar, and formwork from the Austrian company Ringer. Developer Symbol Development established in-house concrete production and regularly conducts laboratory tests of both structural concrete and drinking water in the building. This production quality control exceeds standard market practice.
High-tech glazing and ventilated facade: The facade system of the complex uses AKRA aluminum profiles with energy-efficient Guardian Glass and Soudal insulation. Balcony glass railings come with a 10-year manufacturer warranty.
Property location: The complex is being built in the New Boulevard area of Batumi, one of the city's most actively developed districts near the Black Sea coast. The sea is a five-minute walk away.
Surroundings: Within walking distance are the New Boulevard promenade and beach, Lech and Maria Kaczyński Park, and Batumi Water Park. The city center is about ten minutes away by car.
On-site infrastructure
Service and security: Reception and lobby operate 24/7. Security, video surveillance with 30-day recording storage, and a smart door system with a smart lock in every apartment are provided. Parking includes 41 parking space in the underground parking and 27 parking spaces in the surface lot; EV charging is provided. Three Kone passenger elevators (or an equivalent brand), two of which are fire elevators; elevators provide access from reception to the rooftop terrace. Solar panels and a backup generator are installed on the building's terrace for uninterrupted power supply to common areas. A luggage and parcel storage room, ATM, and express bank are provided.
Recreation areas: Outdoor swimming pool on the 5th floor with unlimited access for owners; pool access is included in the service fee. SPA complex with sauna and massage rooms. Aesthetics center offering beauty services on-site or in-apartment. Panoramic rooftop terrace with lounge areas. Conference rooms for business meetings. Coworking area. Children's entertainment center.
Restaurants and cafes: Restaurant serving Georgian and European cuisine. Lounge and bar for evening relaxation. Wine tasting space focused on Georgian wines.
Sports: Gym with professional equipment.
TECHNICAL SPECIFICATIONS
Building structure: Monolithic reinforced concrete frame on a raft foundation system with load-bearing elements — shear walls, girders, and columns. Class B35, concrete, B500B rebar, formwork system by the Austrian company Ringe. Facade — ventilated system: AKRA aluminum profiles, Guardian Glass energy-efficient glass, Soudal insulation. Windows and doors: Enderpen profiles, SIEGENIA hardware, Illbruck sealant. Balcony walls are clad in travertine slabs. Partitions in corridors and common areas — YOTONG thermal insulation blocks; flooring in common areas — premium porcelain stoneware; walls — CAPAROL paint.
Engineering systems: Three Kone passenger elevators, two of which are fire elevators — access from reception to the roof. Power supply: Borsan cables, solar panels, and a backup generator on the roof. Water supply: reservoir and pump system with 24/7 supply, regular laboratory water tests. Sewerage: PVC pipes with central risers and ventilation shafts; isolated ventilation ducts for kitchens and bathrooms. Drainage: Geberit system (German brand). Heating and DHW: individual electric boilers in each apartment; cooling — autonomous air conditioning system.
Apartment types: Total of 500 units, including 400 residential apartments and 100 hotel rooms. Studios — from 39,42 sq.m; one-bedroom apartments (1+1) — from 62,39 sq.m; two-bedroom apartments (2+1) — from 82,67 sq.m. Layouts allow combining apartments. Each floor has 16 apartments. An interior design project has been developed for each layout type.
Infrastructure
Outdoor pool on the 5th floor, panoramic rooftop terrace, SPA, sauna, massage rooms, gym, aesthetic center, restaurant, lounge and bar, wine tasting room, conference rooms, coworking area, children's entertainment center, reception 24/7, concierge, room service, cleaning, security, video surveillance system, smart doors, underground parking (41 parking space), surface parking (27 parking spaces), EV charging, ATM, storage room, solar panels, backup generator.
Finishing
The buyer chooses one of two delivery standards: green frame with complete utility rough-in or turnkey apartments — fully furnished designer interiors with home appliances, textiles, and accessories. For each of the five layout types, a dedicated custom design project has been developed with furniture layout, lighting, and visualization.
Green frame: entrance door with a smart lock; power supply — meter, cables to all points; water supply — meter and piping; heating system — radiator pipes to all points; cooling system — piping; sewerage — piping; floor — sand-cement screed; inter-apartment walls made of Ytong blocks (20 cm); interior partitions made of Ytong blocks (10 cm); walls plastered (ABS); balcony — ceramic tiles, wall and ceiling cladding.
Turnkey: everything from green frame, plus drywall suspended ceiling; fine finishing of floor, walls, and ceiling according to the design project; interior doors according to the design project; plumbing fixtures according to the design project; furniture, home appliances, textiles, and accessories; air conditioner and boiler.
What's nearby
195 places within 500 metres of the complex
- Parking16
- Convenience stores15
- Clothing stores14
- ATMs11
- Car repair shops8
Public Registry documents
Abstract translation N 882026444937Parcels: 05.32.13.436
Public Registry abstract N 882026444937Parcels: 05.32.13.436
Public Registry abstract N 882026086394Parcels: 05.32.13.436
Public Registry abstract N 882026042596Parcels: 05.32.13.436
Abstract translation N 882026042596Parcels: 05.32.13.436
Public Registry abstract N 882025555495Parcels: 05.32.13.436
Public Registry abstract N 882025312418Parcels: 05.32.13.436
Public Registry abstract N 892024132126Parcels: 05.32.13.436
Public Registry abstract N 882024765954Parcels: 05.32.13.436
Abstract translation N 892023321767Parcels: 05.32.13.436
Public Registry abstract N 892023321767Parcels: 05.32.13.436
Public Registry abstract N 882023526104Parcels: 05.32.13.436
Public Registry abstract N 882023167783Parcels: 05.32.13.436
Public Registry abstract N 882023168086Parcels: 05.32.13.436
Public Registry abstract N 882023039066Parcels: 05.32.13.436
Public Registry abstract N 882022796214Parcels: 05.32.13.436
Public Registry abstract N 882022732895Parcels: 05.32.13.436
Public Registry abstract N 882022614694Parcels: 05.32.13.436
Public Registry abstract N 882022588634Parcels: 05.32.13.436
Public Registry abstract N 882022435842Parcels: 05.32.13.436
Public Registry abstract N 882022097838Parcels: 05.32.13.436
Public Registry abstract N 882021644093Parcels: 05.32.13.436
Cadastral plan N 882021305847Parcels: 05.32.13.436
Public Registry abstract N 882021305847Parcels: 05.32.13.436
Situation picture N 882021305847Parcels: 05.32.13.436
Public Registry abstract N 882020074169Parcels: 05.32.13.436
Cadastral plan N 882019766322Parcels: 05.32.13.436
Public Registry abstract N 882019766322Parcels: 05.32.13.436
Public Registry abstract N 882019718723Parcels: 05.32.13.436
Cadastral plan N 882019718723Parcels: 05.32.13.436
Situation picture N 882019718723Parcels: 05.32.13.436