



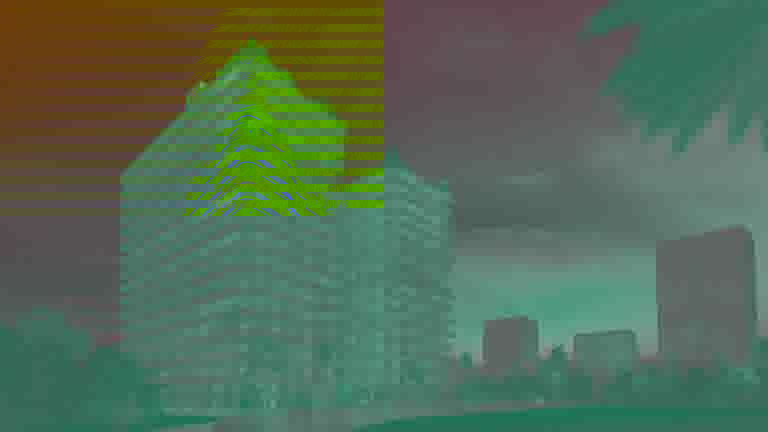
A mixed-use residential complex oriented toward permanent living and long-term rental, with on-site infrastructure providing everything needed for residents' leisure and active lifestyle. Residents can work in the coworking space, work out in the fitness center, swim in the outdoor summer and indoor winter pools, visit the sauna and massage room, and dine at the restaurant—all without leaving the complex.
Up-to-date prices
Prices and the list of available apartments are current as of October 17, 2026.
Queen's Residence
New Batumi, Adlia Street, A
View on mapComplex characteristics
- Construction status
- Under construction
- Buildings
- 2 buildings
- Floors
- 16 floors
- Apartments in the project
- 581 apartments
- Ceiling height
- 3 m
- Construction technology
- Monolithic frame
- Walking time to the sea
- 13 min walk
- Cadastral code
- 05.32.16.322Land plot cadastral number
Use it to find the land plot on Georgia's cadastral map and check its location and boundaries. Checked against the registry on 31 May 2026.
- Land registration
- 15 February 2023
Apartments from the developer
237 available now and 21 reserved
- StudioMatches your filtersAvailability: 149 available and 9 reservedArea: 32.2–45 m²Price: From $47 357— Open as: Unit grid
- 1-roomMatches your filtersAvailability: 66 available and 5 reservedArea: 45–147.6 m²Price: From $72 000— Open as: Unit grid
- 2-roomMatches your filtersAvailability: 22 available and 7 reservedArea: 86.8–159.2 m²Price: From $112 853— Open as: Unit grid
Frequently asked questions
What do apartments in Queen's Residence cost?
Prices in Queen's Residence start from $47 357.
When will Queen's Residence be completed?
Completion is scheduled for 2026.
Who is the developer of Queen's Residence?
The developer is TEMPO Holding.
Where is Queen's Residence located?
The complex is located in Batumi, New Batumi.
How many apartments are for sale in Queen's Residence?
258 apartments are currently for sale.
Buildings (2 buildings)
Installment plans
- Interest-free installment, block B
- Down payment
- 5%
- Term
- 15 months
- Interest rate
- 0%
- Final payment
- 50%
Building: B
- Interest-free installment plan, block A
- Down payment
- 20%
- Term
- 3 months
- Interest rate
- 0%
- Final payment
- 60%
Building: A
Installment calculator
$
%
%
Down payment—
Monthly payments for—
Final payment—
Total amount—
Installment term—
Average monthly payment—
Complex territory
Pool
Gym
Playground
Parking
Reception
Restaurant
Kids room
Coworking
Security
Park nearby
Gas
Concept and Unique Features
International recognition: In 2024, the Queen’s Residence project won the international Luxury Lifestyle Awards in the "Best Luxury Real Estate Development in Georgia" category.
Secluded living in a quiet area: The residential complex is designed as an autonomous residence with private internal infrastructure, situated away from the dense high-rise development of the center.
Customer focus: The developer employs a fully transparent approach — contracts and technical documentation specify every detail of construction, renovation work, and client interaction.
Property location: The complex is located in the quiet low-rise neighborhood of Adlia, where building height regulations apply. The area is ideal for those who value privacy and distance from urban noise.
Immediate surroundings: Within walking distance are the Metro City Mall shopping and entertainment center, the promenade, and Lech and Maria Kaczyński Park. Batumi International Airport is just a short drive away.
Internal Infrastructure
Service and security: 24/7 reception desk and lobby area in each building, concierge service, gated courtyard, 24-hour security, and video surveillance system. Automated underground parking for 76 parking spaces, open surface parking for 46 spaces, equipped bicycle parking, individual storage units for personal belongings, and a luggage room.
Recreation areas: Outdoor swimming pool measuring 25x11 meters on the premises, indoor swimming pool with year-round heating, wellness zone including a Finnish sauna, steam room, and massage room. Indoor children's playroom, outdoor playground in the courtyard, landscaped recreational area with greenery, lounge area for business meetings.
Restaurants and cafes: Restaurant with an open terrace and bar, lobby bar, dedicated literary cafe-coworking space Lit Café with semi-private workspaces.
Sports: Professional gym equipped with cardio and strength equipment.
Technical Specifications
Building structure: Monolithic reinforced concrete frame, load-bearing columns, crossbeams, and shear walls made of high-strength concrete grades B30 and B35 from Heidelberg Cement with B500B grade rebar reinforcement. Formwork by Austrian brand Ringer. Seismic resistance of the structure is rated for an impact of at least 8 on the MSK-64. scale. Akpa facade system with glass railings made of double laminated Guardian Glass (thickness 6mm+6mm). External balcony walls and inter-apartment balcony partitions are clad with fire-resistant ASAS aluminum composite panels (flammability class B1) with a natural wood texture.
Engineering systems: Four high-speed Kone passenger elevators (two per block, including a fire service elevator). Autonomous drinking water tank with a 24/7 pumping station and laboratory quality control system. Dedicated ventilation ducts for kitchen areas and bathrooms. German Pulvia vacuum drainage system from Geberit for efficient roof rainwater disposal. Building backup generator for uninterrupted power supply to elevator shafts and common areas. Automatic NFPA-compliant fire protection system, including corridor sprinklers, in-apartment smoke detectors, mechanical smoke extraction, and air pressurization systems. Communal utility meters located in technical rooms on each floor.
Apartment types: 5 layout types available: studios from 32.16 sq. m, one-bedroom apartments (1+1 from 53.81 sq. m), Suite format (bedroom, living room, and kitchen) from 87.44 sq. m, two-bedroom apartments (2+1 from 99.22 sq. m), and two-level apartments (Duplex from 147.6 sq. m).
Infrastructure
Reception and lobby in each block, outdoor pool (25x11 m), heated indoor pool, sauna, steam room, massage room, fitness center, literary cafe-coworking (Lit Café), children's playroom, outdoor playground, underground mechanized parking for 76 spaces, outdoor surface parking for 46 spaces, bicycle parking, landscaped courtyard, grocery store (Grocery Store), restaurant and bar with a terrace, business lounge, storage rooms, 24/7 security and video surveillance system
Finishing
Apartments are delivered to the buyer in one of three conditions of choice: basic white frame, final fine finish without furniture, or full turnkey fit-out. Inter-apartment partitions are constructed from energy-efficient Ytong aerated concrete blocks 20 cm thick, interior partitions — 10 cm. Walls are leveled with ABS plaster. Falez steel entrance doors with fire resistance of up to 30 minutes are installed. In finished options, Yildiz laminate, Caparol paint, Bien and Kale ceramic tiles, Vitra sanitary ware, individual dual-circuit Ariston gas boilers with a capacity of 18 kW for heating and hot water supply, and underfloor heating with IVR manifolds (Italy) are used. Living areas are equipped with Midea, Beko, Electrolux, and Braun home appliances.
What's nearby
17 places within 500 metres of the complex
- Convenience stores4
- Payment terminals2
- Sports pitches2
- Information points2
- Guest houses1
Public Registry documents
Public Registry abstract N 882026431363Parcels: 05.32.16.322
Public Registry abstract N 882026336547Parcels: 05.32.16.322
Public Registry abstract N 882026287522Parcels: 05.32.16.322
Public Registry abstract N 882026112154Parcels: 05.32.16.322
Public Registry abstract N 882026112060Parcels: 05.32.16.322
Public Registry abstract N 882025982662Parcels: 05.32.16.322
Public Registry abstract N 882025714160Parcels: 05.32.16.322
Public Registry abstract N 882025194306Parcels: 05.32.16.322
Public Registry abstract N 892024051746Parcels: 05.32.16.322
Cadastral plan N 882024894000Parcels: 05.32.16.322
Public Registry abstract N 892024019782Parcels: 05.32.16.322
Cadastral plan N 882024109019Parcels: 05.32.16.322
Public Registry abstract N 882024192403Parcels: 05.32.16.322
Public Registry abstract N 882024109019Parcels: 05.32.16.322
Abstract translation N 892023383911Parcels: 05.32.16.322
Public Registry abstract N 892023383911Parcels: 05.32.16.322
Public Registry abstract N 882023440372Parcels: 05.32.16.322
Public Registry abstract N 882023388069Parcels: 05.32.16.322
Public Registry abstract N 882023108319Parcels: 05.32.16.322
Cadastral plan N 882023108319Parcels: 05.32.16.322