



Concept
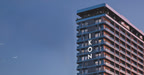
Multifunctional environment for personal living and investment: the complex combines residential and commercial areas — a restaurant, supermarket, and leisure and sports facilities are integrated within a single building space.
Panoramic rooftop restaurant: a panoramic restaurant with sea, mountain, and city views is planned on the building's top level.
Veranda in every apartment: all 285 apartments have private verandas overlooking the sea or mountains. The facade is decorated with vertical wooden louver screens combined with Alucabond aluminum panels and landscaping of the adjacent grounds.
Bank financing: construction is fully financed by TBC Bank — one of Georgia's largest commercial banks.
Property location: the complex is being built in Batumi's New Boulevard district.
Within walking distance: Lech and Maria Kaczynski Park, and Metro City Mall and Grand Mall shopping and entertainment centers. By car — the House of Justice and Batumi Stadium.
Internal infrastructure
Service and security: reception desk, 24/7 security, and video surveillance. The building has four high-speed elevators and underground smart parking. The building and apartment entrances feature fire-resistant doors and smart locks.
Recreation areas: on the grounds — an outdoor pool with terraces and lounge areas, and a children's playground.
Restaurants and cafes: a panoramic rooftop restaurant with sea, mountain, and city views; a supermarket on the commercial floor.
Sports: gym.
Technical specifications
Building structure: building, 21 floors high. Inter-apartment walls and partitions are made of aerated concrete blocks with enhanced sound insulation. The facade is clad with Alucabond aluminum panels. Glazing — aluminum facade glazing systems with triple-glazed units and panoramic windows. The building is designed to withstand seismic activity up to magnitude 7.0 and is certified by international seismic and building safety authorities. The facade is decorated with vertical greenery and LED lighting.
Engineering systems: 4 high-speed imported elevators with a load capacity of up to 1200 kg. Gas heating, individual for each apartment. Plumbing, television, and internet are connected. Fire safety system with 24/7 monitoring.
Apartment types: 285 apartments in total across 21 residential floors, with 15 apartments per floor. Studios (from 33 m²), one-bedroom (1+1, from 44 m²), and two-bedroom (2+1, from 71 m²).
Electronic door lock: opens with a code, smartphone, or card instead of a regular key.
A construction method in which a load-bearing reinforced concrete frame of columns, crossbeams, and floor slabs is erected, while internal and external walls are filled with lightweight building materials. It is distinguished by strength, durability, seismic resistance, and the possibility of building apartments with open-plan layouts. Allows renovations to begin immediately without the risk of serious shrinkage cracks.