



Concept and unique features
Sports-oriented ecosystem: The complex is designed as a large-scale environment for an active lifestyle, where professional sports are integrated into everyday space. The internal ecosystem includes classic sports courts, a gym, a martial arts hall, and an indoor 25-meter swimming pool, complemented by digital trainers and VR simulators for year-round training.
Unified infrastructure space: The Sport City concept is based on dividing the complex into four autonomous yet interconnected infrastructure spaces. Residents gain access to all project services: from workspaces and retail gallery services to restaurants and the SPA complex.
Property location: The complex is being built in the actively developing New Boulevard district.
Immediate surroundings: Within walking distance of the property are the seafront, Lech and Maria Kaczynski Park, the Metro City Mall shopping and entertainment center, cycling and running paths, and coastal cafes and restaurants.
Internal infrastructure
Service and security: The complex will be under 24/7 security and video surveillance. The buildings will feature a 24/7 concierge desk, resident lounge areas, controlled access systems, and support services.
Recreation areas: Planned for residents are a landscaped ornamental garden covering 5 000 square meters, a well-equipped picnic and barbecue area, children's play areas, and a dedicated pet walking area.
Restaurants and cafes: The upper levels will feature a panoramic Sky Bar overlooking the coast, a signature restaurant, a bakery, and a coffee shop.
Sports: The infrastructure includes an indoor climate-controlled 25-meter pool, a fitness center with personal training options, and dedicated halls for boxing, MMA, and Eastern martial arts. The usable rooftop features equipped courts for padel, squash, and badminton. The complex is also equipped with digital zones: an interactive VR simulator for alpine skiing and snowboarding, a virtual baseball simulator, and table tennis tables.
Technical specifications
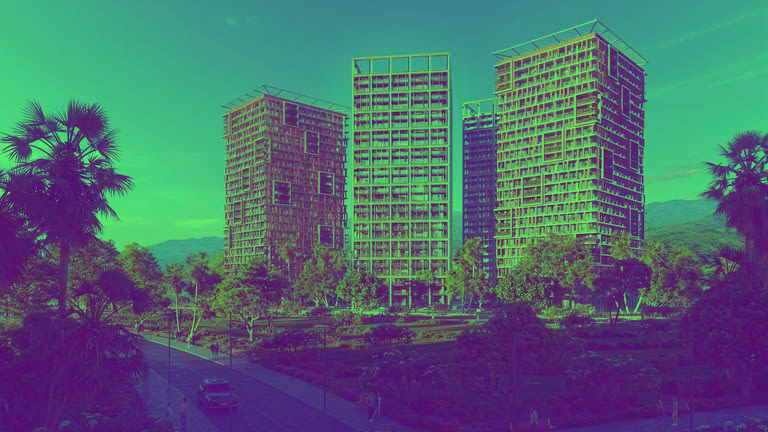
Building structure: Four multi-story buildings are being constructed using monolithic frame technology. The facades feature panoramic energy-efficient glazing, open terraces, and elements of natural vertical greenery.
Engineering systems: Heating and hot water supply for the complex are provided by its own autonomous gas boiler plant. The buildings will be equipped with high-speed elevators featuring an uninterruptible power supply and 24/7 technical maintenance, as well as a centralized climate control system. Parking with 500 spaces (underground and above-ground levels), 40% of which will be equipped with electric vehicle charging stations connected to individual meters.
Apartment types: The complex's layouts include studios (from 31 to 37 square meters), one-bedroom apartments (1+1 format, from 53 square meters), and two-bedroom apartments (2+1 format, from 108 square meters).